
Price Reduction - Views
Address
61 Candlewood Road, Williamstown, NJ
Price
$ 600,000
Property Attributes
- MLS#NJGL2077546
- TypeSingle Family
- Listing Status ACTIVE
- CountyGLOUCESTER
- CityWilliamstown
- AreaMonroe Twp
- NeighborhoodCandlewood
- Zip08094
- StyleColonial
- Year Built2004
- Taxes$ 10933
- Price$ 600,000
- Bedrooms4
- Full Bathrooms2
- Half Bathrooms1
- Sqr Footage2680
Data Source:
Bright MLS
Property Description
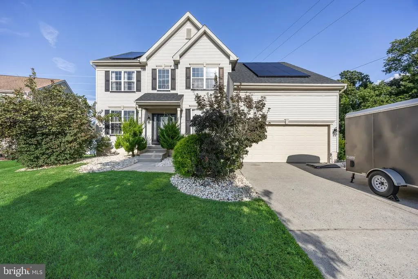
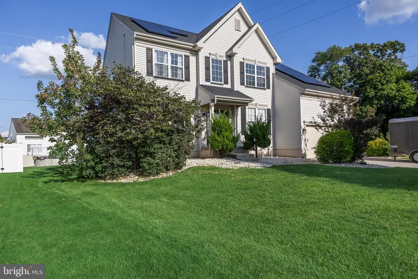
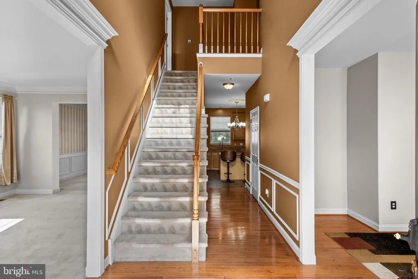
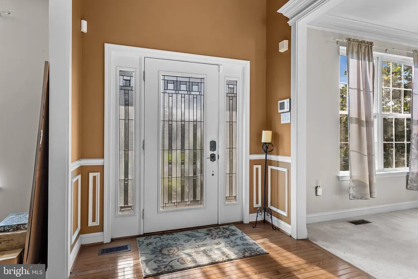
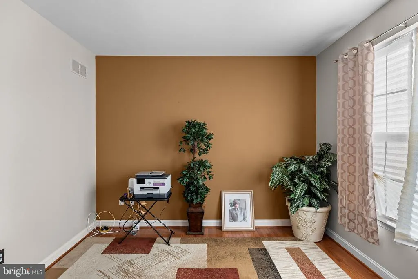
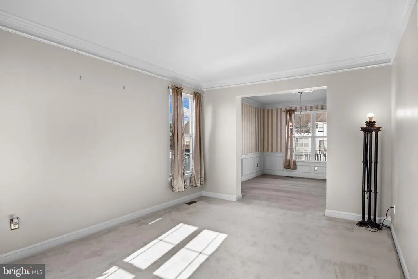
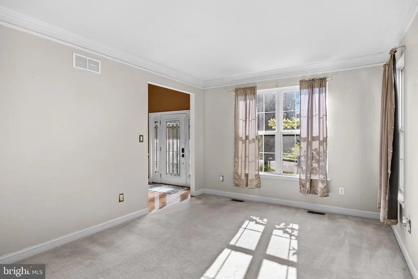
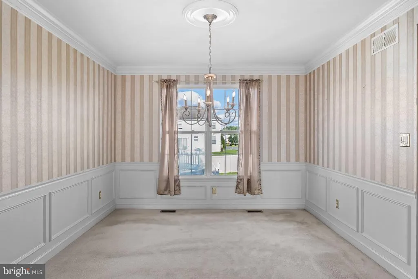
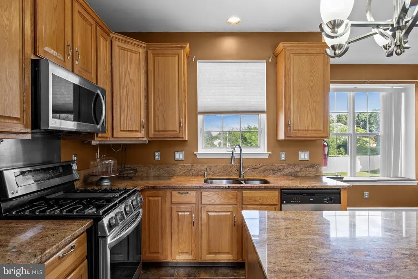
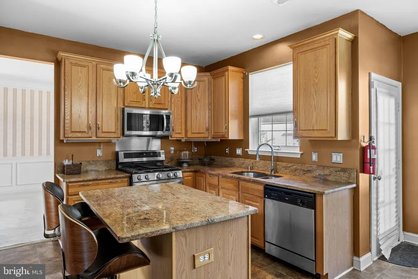
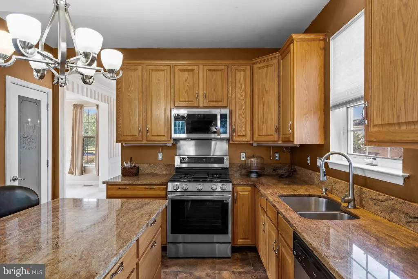
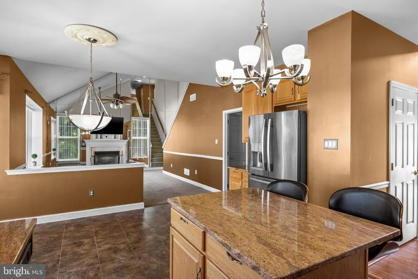
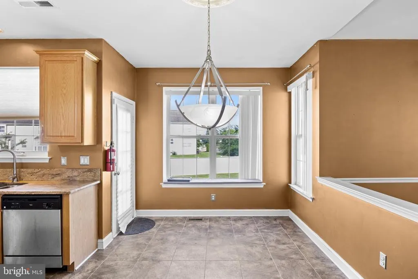
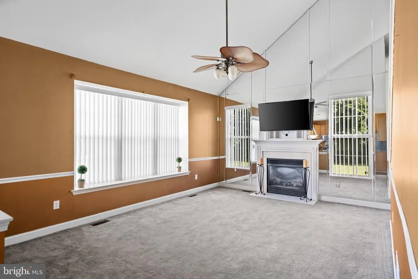
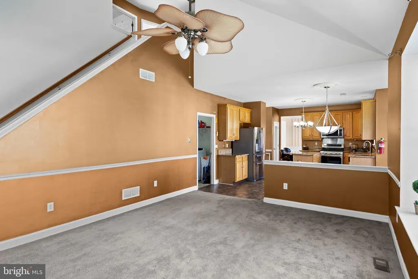
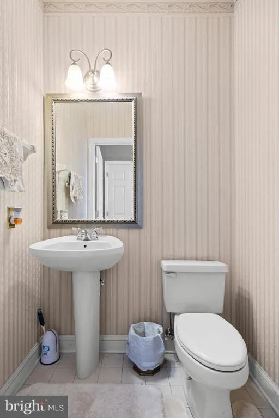
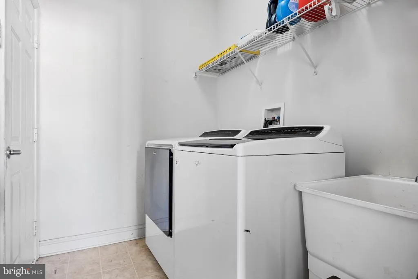
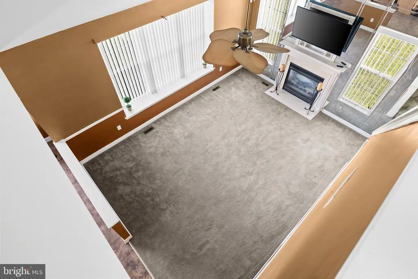
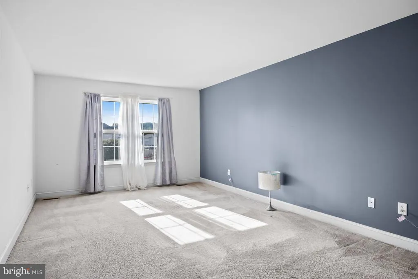
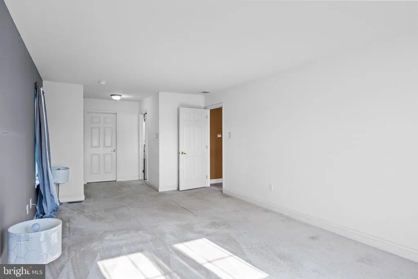
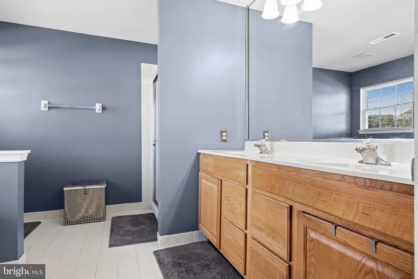
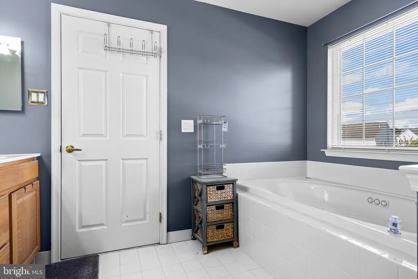
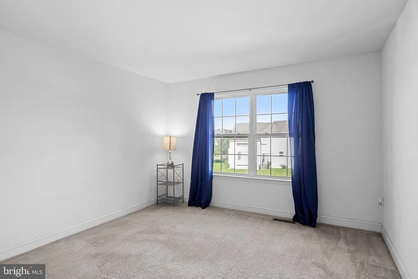
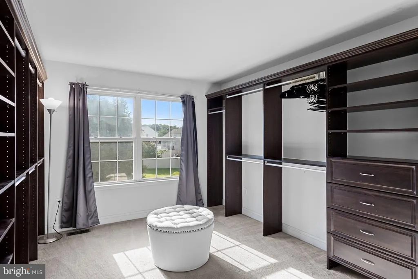
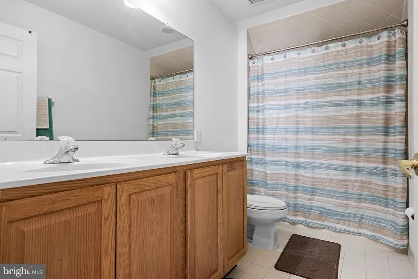
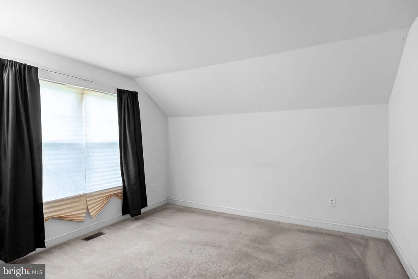
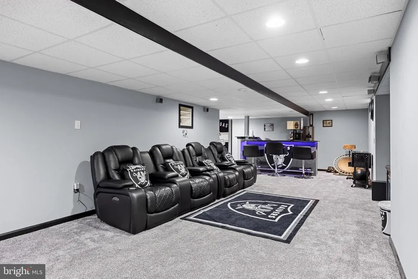
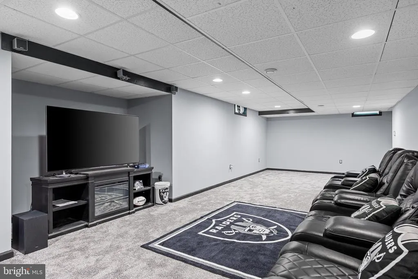
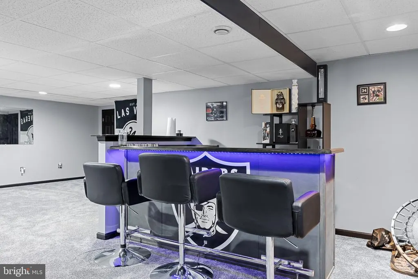
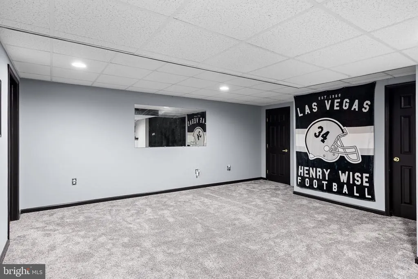
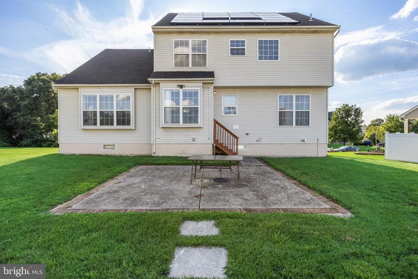
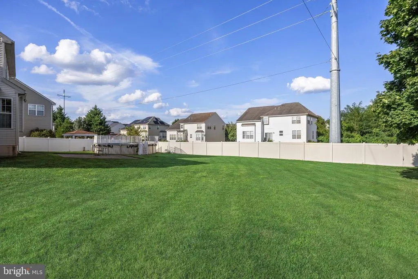
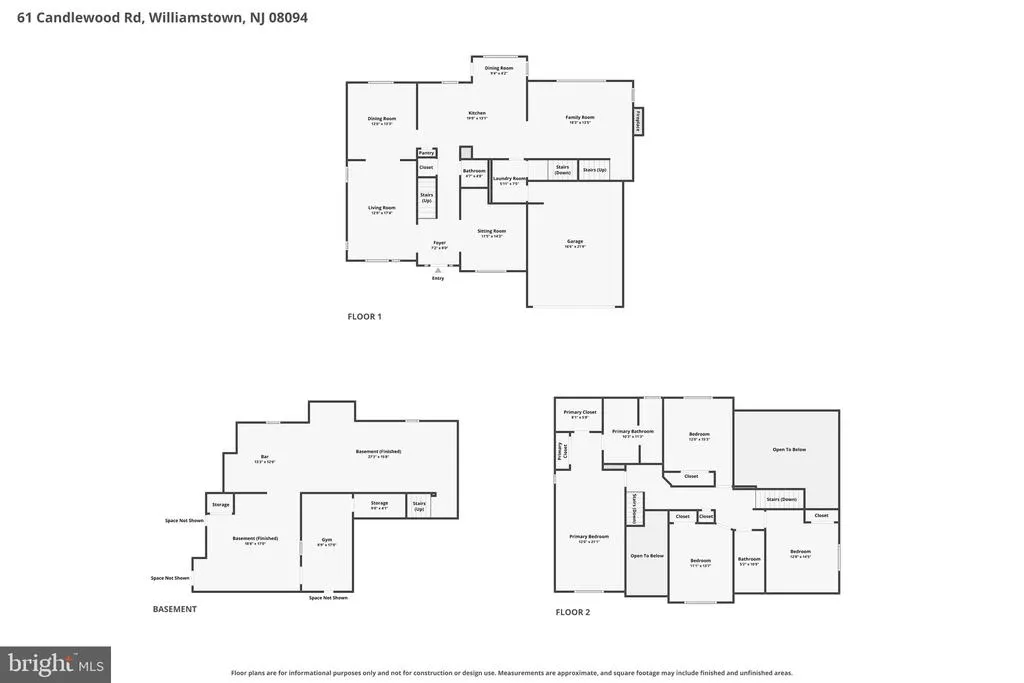
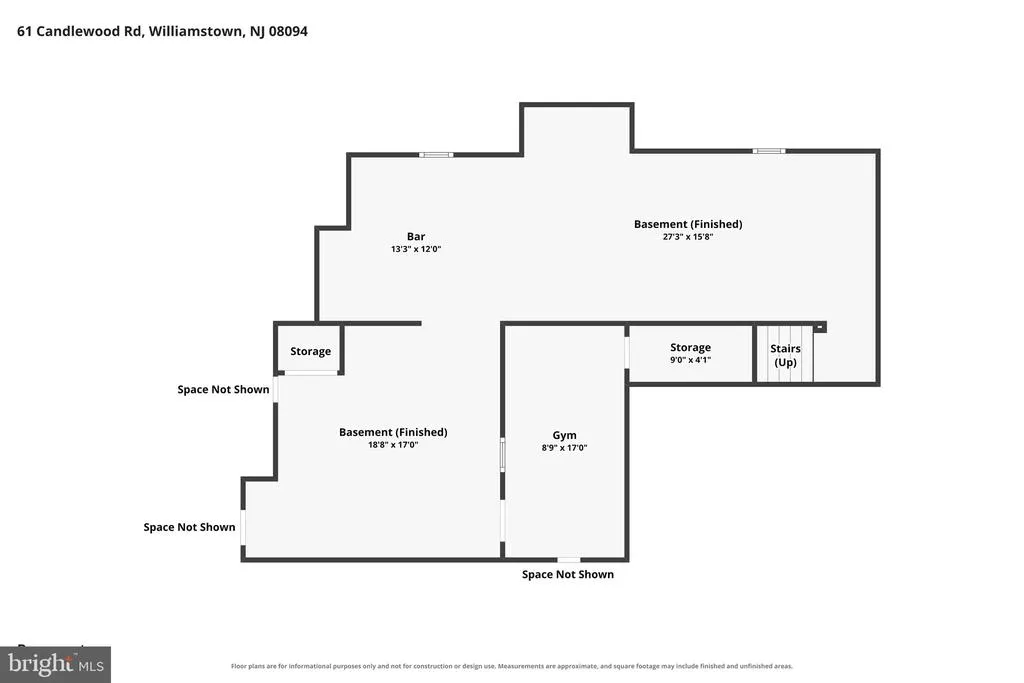
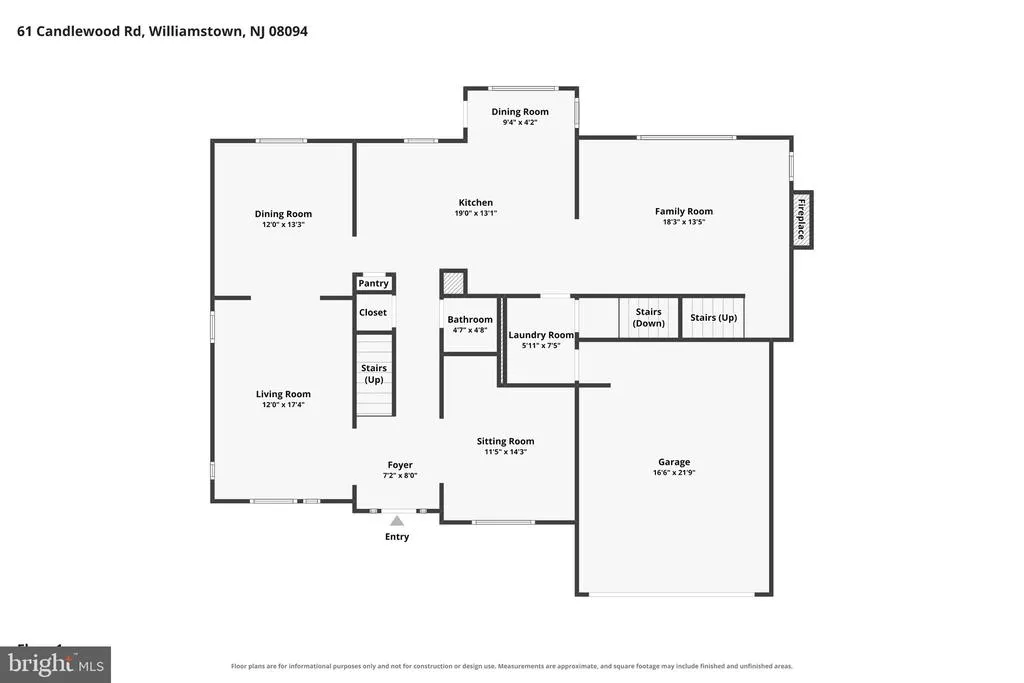
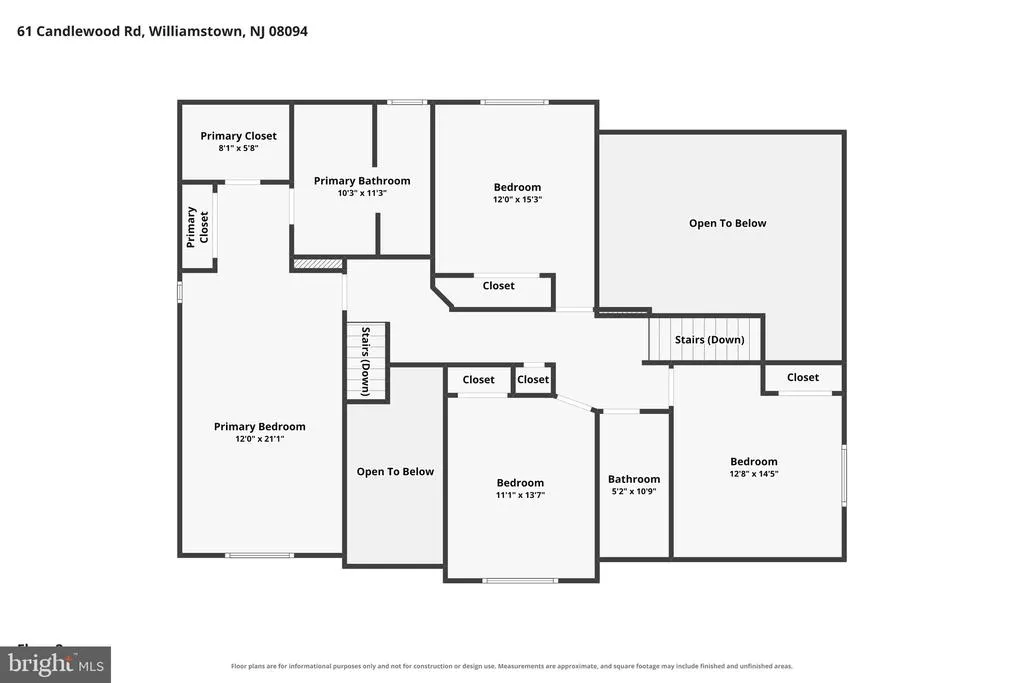
Welcome home to this magnificent 4-bedroom, 2.5-bath residence, combining effortless style, abundant natural light, and classic architectural charm. Roof, heater and air conditioner all replaced in the last 4 years. Main Level & Living Spaces * Dramatic Entrances: A grand two-story foyer welcomes you inside, setting a sophisticated tone from the moment you step through the front door. * Versatile Layout: Enjoy generous main-floor spaces designed for both everyday living and hosting, including a formal living room, dedicated dining room, a cozy sitting room/home office, a half bath, and a dedicated laundry room. * Soaring Family Room: The dramatic two-story family room features expansive views and a private second staircase leading to the upper level. * Gourmet Kitchen: The heart of the home boasts sleek granite countertops, stainless steel appliances, a large central island, and a sunny breakfast nook for informal dining. Upper-Level Retreat * Owner's Suite: Relax in the sprawling main suite featuring a massive walk-in closet and a spa-like ensuite bath complete with a deep soaking tub and separate glass-enclosed shower. * Additional Bedrooms: Three additional generously sized bedrooms share a pristine hall bath, offering plenty of room for family or guests. Basement & Outdoor Living * Entertainer's Basement: The fully finished lower level doubles your living area, featuring a custom-built bar perfect for game nights and gatherings. * Private Backyard: Step outside to an expansive, private backyard retreat built for outdoor entertaining and relaxing summer nights. Complete with manicured curb appeal and a spacious two-car garage, this turn-key property won't last long. Schedule your private tour today!
| Price History | |
|---|---|
| 8/22/2026 | Listed $625,000 |
| 8/31/2026 | 4$600,000 |
General Features
| Living Area | 2680 |
|---|---|
| Sewer | Public Sewer |
| Heating | Forced Air |
| Cooling | Central A/C |
| Possession | Settlement |
| Roof | Architectural Shingle |
| Zoning | RES |
| Garage Spaces | 2.00 |
| Patio/Porch Features | Patio(s) |
| Architectural Style | Colonial |
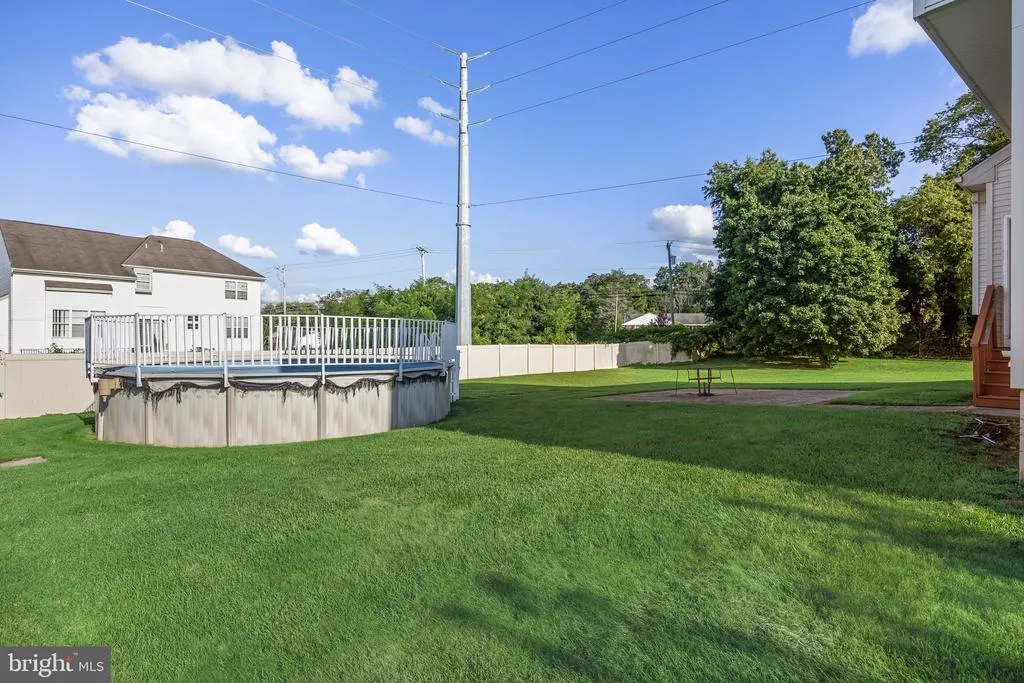
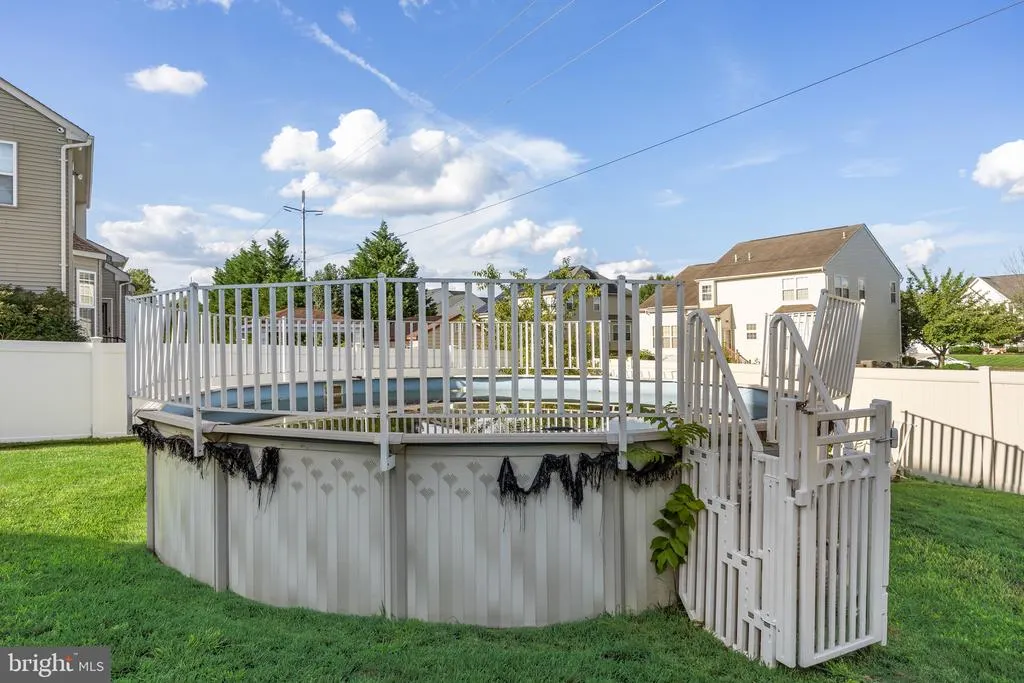
| Pool Features | Above Ground |
| Construction Materials | Stone,Vinyl Siding |
| School District | MONROE TOWNSHIP PUBLIC SCHOOLS |
| Year Built | 2004 |
| Levels | 2 |
| Tax Year | 2025 |
| Ownership | Fee Simple |
| Cool Fuel | Electric |
| Accessibility | None |
| County | GLOUCESTER |
| New Construction | No |
| Property Type | Residential |
| HOA | No |
| Subdivision Name | CANDLEWOOD |
| Garage Y/N | Yes |
| Water Access Y/N | No |
| Other Structures | Above Grade |
| Total Rooms | 7 |
| Full Baths | 2 |
| Status | ACTIVE |
| Directions | gps |
| City | WILLIAMSTOWN |
| Disclosures | None |
| Senior Community Y/N | No |
| MLS Area | Monroe Twp (20811) |
| Lot Size Units | Square Feet |
| Lot Size Square Feet | 0.00 |
| Tax Assessed Value | 290100.0 |
| Tax Annual Amount | 10933.0 |
| Home Warranty Y/N | No |
| Property Condition | Excellent |
| Structure Type | Detached |
| Condo/Coop Association fee Y/N | No |
| Bathrooms Count Main Level | 1.00 |
| Price Per Sq Ft Total AG | 223.88 |
| Acceptable Financing | Cash,Conventional,FHA,FHA 203(b),VA |
| Lease Considered Y/N | No |
| Vacation Rental Y/N | No |
| Virtual Tour | https://www.zillow.com/view-imx/b5d3d557-a0d0-4be5-baf1-924537e39d69?setAttribution=mls&wl=true&initialViewType=pano&utm_source=dashboard |
| Total SQFT | 2680 |
| Builder Name | Orleans |
| Standard Status | Active |
| Year Built Source | Estimated |
| Association Recreation Fee | No |
Interior Features
| Interior Amenities | Additional Stairway,Bathroom - Soaking Tub,Breakfast Area,Combination Dining/Living,Crown Moldings,Family Room Off Kitchen,Floor Plan - Open,Kitchen - Eat-In,Kitchen - Island,Pantry,Primary Bath(s),W |
|---|---|
| Heating Fuel | Natural Gas |
| Basement | Partially Finished |
| Flooring | Carpet,Ceramic Tile,Hardwood |
| Total Fireplaces | 1 |
| Fireplace Features | Gas/Propane,Marble,Wood |
| Hot Water | Natural Gas |
| Basement (Y/N) | Yes |
| Heating Y/N | Yes |
| Fireplace Y/N | Yes |
| Above Grade Finished Area | 2680 |
| Half Baths | 1 |
| Central Air Y/N | Yes |
| Total Bedrooms | 4 |
| Room Type | Bedroom 2,Bedroom 3,Bedroom 4,Bedroom 1,Bathroom 1,Bathroom 2,Half Bath |
| LivingAreaSource | Estimated |
| Laundry Type | Main Floor |
| Bedrooms Count All Upper Levels | 4 |
| Bedrooms Count Upper Level 1 | 4 |
| Bathrooms Half Main Level | 1 |
| Bathrooms Full Upper Level 1 | 2 |
| Bathrooms Full All Upper Levels | 2 |
| Bathrooms Count Upper Level 1 | 2.00 |
| Bathrooms Count All Upper Levels | 2 |
| Above Grade Finished Area Source | Estimated |
| Above Grade Finished Area Unit Type | Square Feet |
| Total Baths | 3 |
Exterior Features
| Pool | Yes - Personal |
|---|---|
| Parking Features | Concrete Driveway |
| Lot Features | Backs to Trees |
| Water Source | Public |
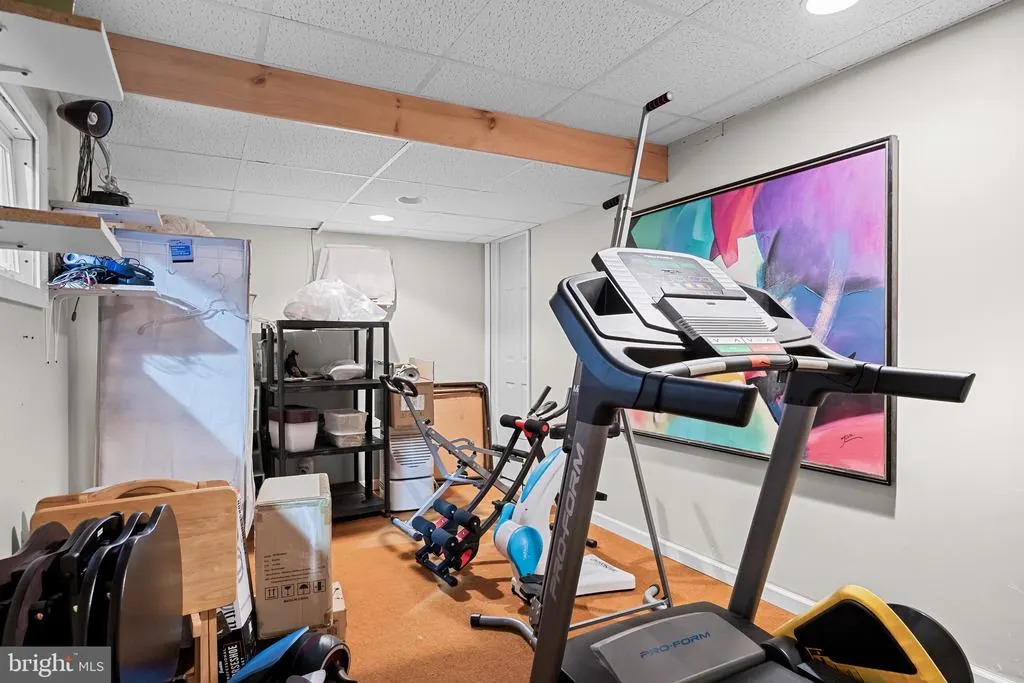
| Inclusions | Refrigerator,Washer,Dryer,Stove,Dishwasher,basement bar,treadmill in basement |
| Total Parking Spaces | 2 |
| Garage Features | Garage - Front Entry,Inside Access |
| Type of Parking | Attached Garage,Driveway |
| Foundation Details | Permanent |
| Water View Y/N | No |
| Lot Size Acres | 0.00 |
| Lot Size Source | Estimated |
| Waterfront Y/N | No |
| Builder Model | The Providence |
| Navigable Water Y/N | No |
| Water Oriented Y/N | No |
| # of Attached Garage Spaces | 2 |
Room Details
| Room | Dimensions | Level | Flooring | Details |
|---|---|---|---|---|
| Bathroom 1 | Upper 1 | |||
| Bathroom 2 | Upper 1 | |||
| Bedroom 1 | Upper 1 | |||
| Bedroom 2 | Upper 1 | |||
| Bedroom 3 | Upper 1 | |||
| Bedroom 4 | Upper 1 | |||
| Half Bath | Main |
Amenities
- Foreclosure
- Views
- Short Sale
- New Construction
- Adult 55+
- Lease To Own
- No HOA Fees
- Furnished
- Primary On Main
- Air Conditioning
- Seller Finance
- Green
- Fixer Upper
- Horse
- Golf
- Fireplace
- Deck
- Garage
- Basement
- Pool
Property vs Single Family Average in 08094
Price
Taxes
Year Built
Visits
In The Neighborhood
Primary On Main
Fredericksburg
$ 619,900
- Type
- Single Family
- Size
- 3,352 SqFt
- Rooms
- 5 Beds + 3.5 Baths
 The data relating to real estate for sale on this web site comes from the participating brokers of the South Jersey Shore MLS. Any use of search facilities of data on the site, other than a consumer looking to purchase real estate, is prohibited. Information displayed on this web site is Deemed Reliable But Not Guaranteed. This data is updated daily.
 © BRIGHT, All Rights Reserved
