
Golf Course - Primary on Main - Eco Friendly













Address
3766 President Street, Philadelphia, PA
Price
$ 615,000
Property Attributes
- MLS#PAPH2672288
- TypeSingle Family
- Listing Status ACTIVE
- CountyPHILADELPHIA
- CityPhiladelphia
- Area19114
- NeighborhoodTorresdale
- Zip19114
- StyleSplit Level,Split Foyer
- Year Built1960
- Taxes$ 6175
- Price$ 615,000
- Bedrooms4
- Full Bathrooms3
- Half Bathrooms0
- Sqr Footage2350
- Lot Size0.16 Acres
Data Source:
Bright MLS
Property Description
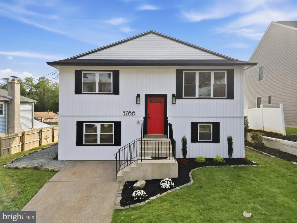
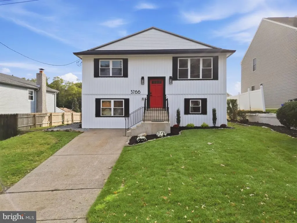
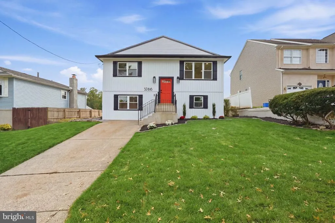
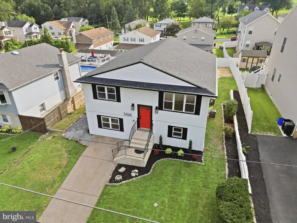
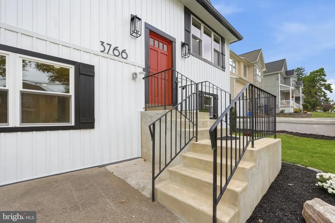
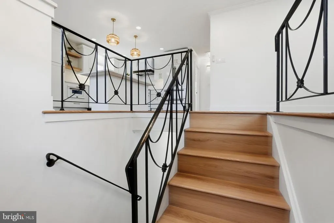
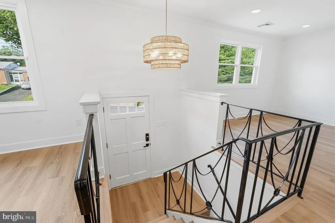
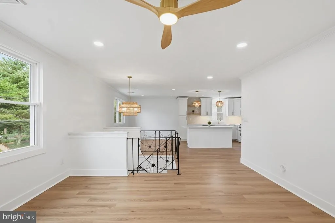
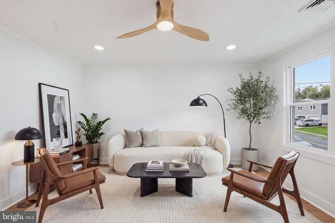
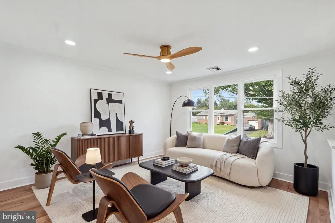
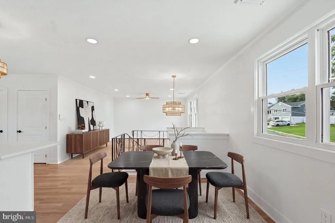
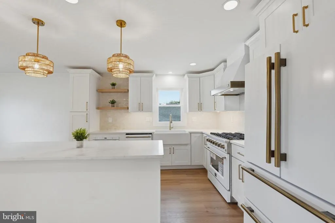
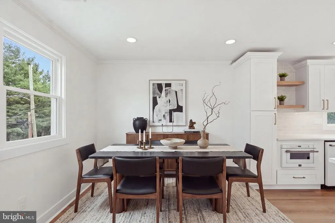
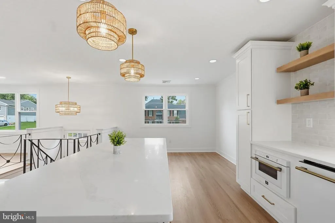
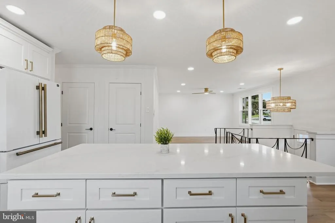
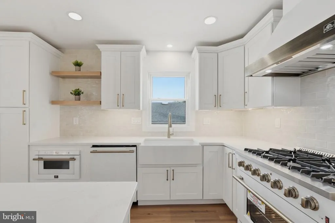
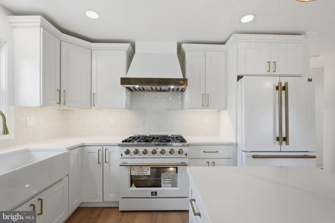
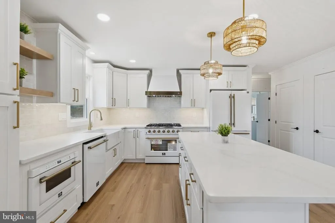
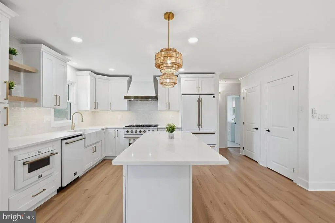
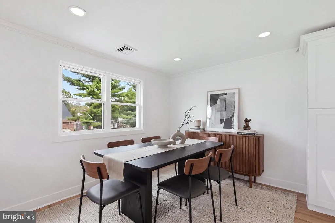
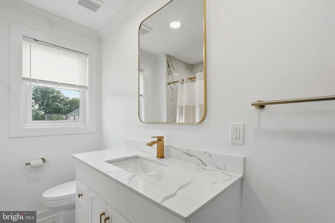
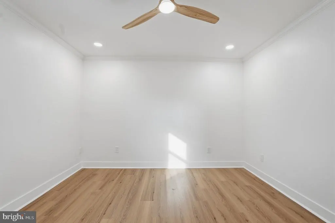
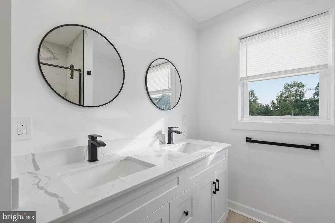
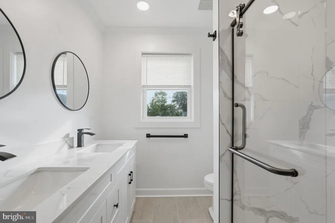
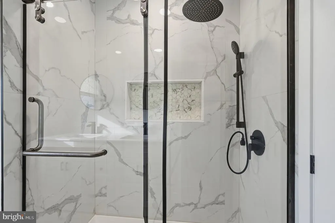
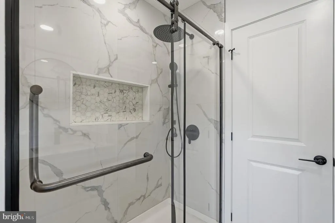
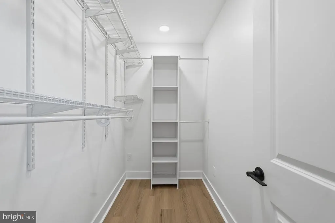
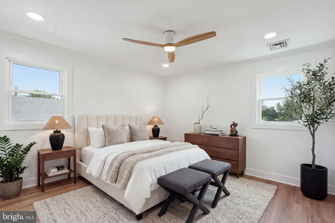
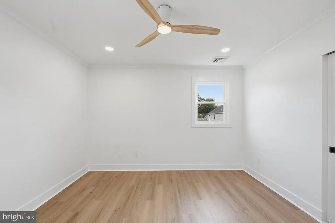
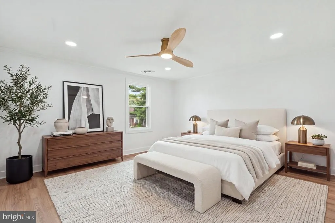
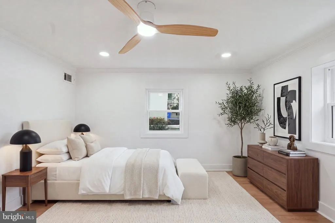
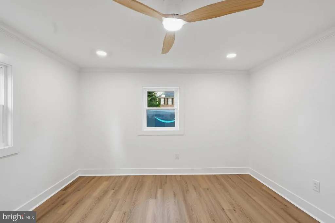
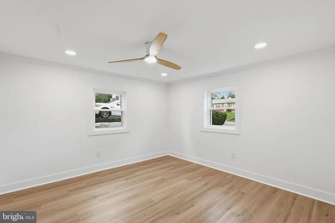
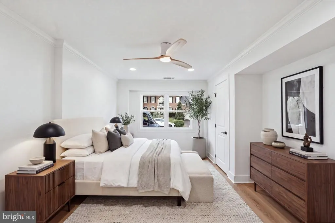
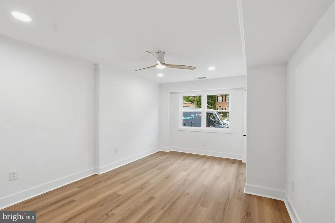
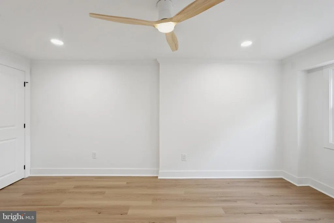
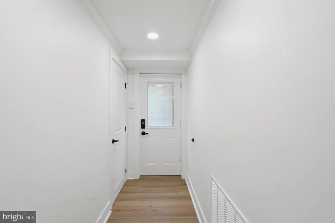
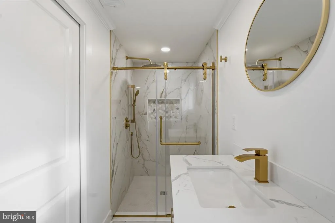
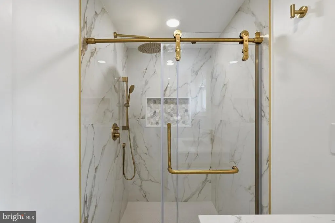
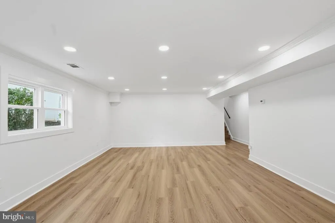
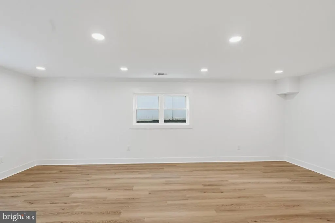
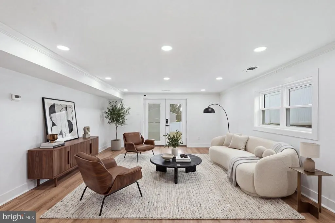
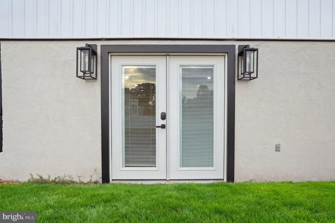
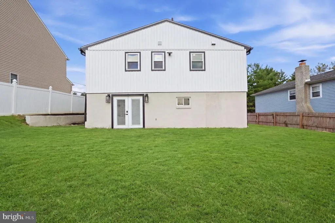
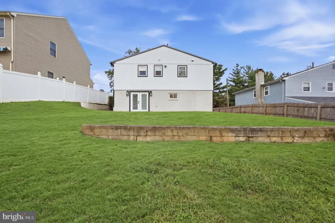
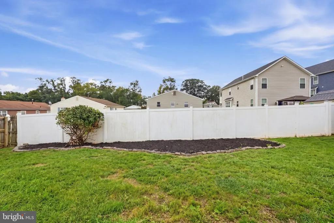
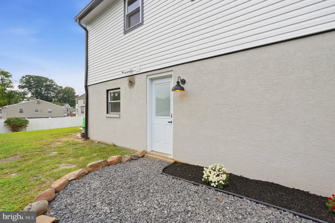
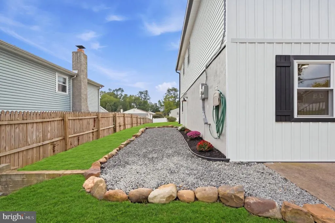
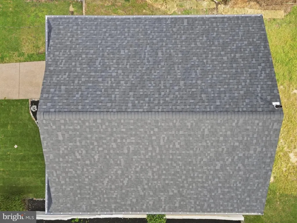
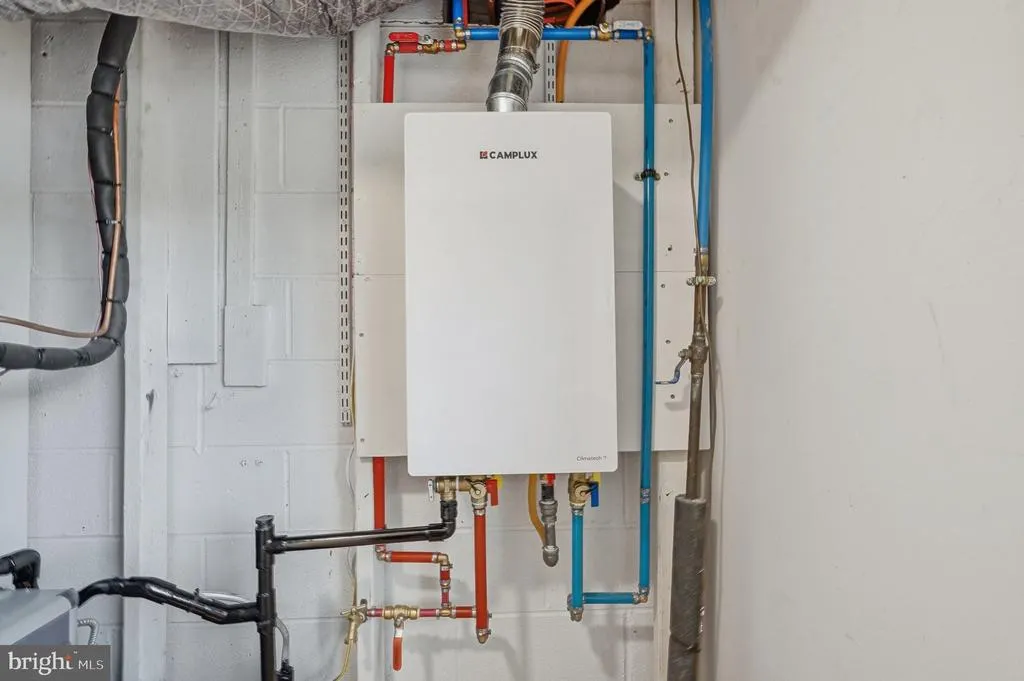
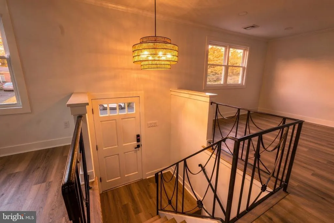
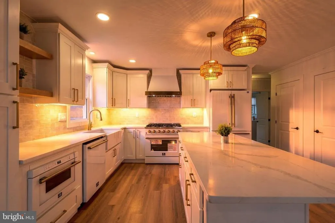
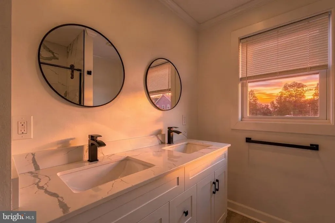
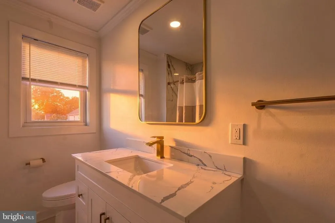
WELCOME TO 3766 PRESIDENT STREET THIS IS NOT YOUR AVERAGE RENOVATION! Welcome to 3766 President Street, Philadelphia, PA 19114, a beautifully reimagined 4-bedroom, 3-full-bath split level home where quality craftsmanship, thoughtful design, and upscale finishes come together. The owners took tremendous pride in this project, renovating the home from top to bottom with attention to both the finishes you see and the important improvements behind the walls. The transformation begins at the curb with a new certified roof, energy-efficient double-pane windows, new exterior doors, new siding, seamless gutters, and fresh landscaping, creating exceptional curb appeal and a polished, modern exterior. Step inside to a completely redesigned interior featuring a clean, modern aesthetic, four generously sized bedrooms, three beautifully renovated full bathrooms, and upscale finishes throughout. At the heart of the home is the show-stopping chef's kitchen, designed for both everyday living and entertaining. It features a 36-inch professional-style range and hood, white stainless-steel appliances with stunning antique-gold finishes, soft-close cabinetry, and carefully selected designer details that make this kitchen a true centerpiece of the home. The improvements extend far beyond appearances. Enjoy a brand-new dual-zone HVAC system with certification, new tankless on-demand hot-water heater, and upgraded 200-amp electrical service. From the roof and mechanical systems to the windows, doors, kitchen, bathrooms, and exterior, the goal was simple: do it right and don't cut corners. And then there's the location. Situated in the desirable 19114 section of Northeast Philadelphia near the Union League Golf Club at Torresdale, this home offers the convenience of city living with an atmosphere that feels more like the suburbs. The surrounding greenery and established residential setting provide a welcome escape while keeping you close to major highways, shopping, dining, schools, parks, and everyday conveniences. City convenience. Suburban atmosphere. Four bedrooms. Three full baths. A designer chef's kitchen. Extensive new systems. Upscale finishes and exceptional craftsmanship throughout. This isn't a home that was simply updated for resale it was thoughtfully reimagined with pride and attention to detail. No detail overlooked. Simply unpack and enjoy. Schedule your private showing of 3766 President Street this one won't last! One of the Sellers of this home is a Licesned PA Realtor.
| Price History | |
|---|---|
| 9/18/2026 | Listed $615,000 |
General Features
| Living Area | 2350 |
|---|---|
| Sewer | Public Sewer |
| Heating | Heat Pump - Gas BackUp,Heat Pump(s),Zoned |
| Cooling | Ceiling Fan(s),Central A/C,Multi Units,Zoned |
| Possession | Immediate |
| Roof | Shingle |
| Appliances | Built-In Microwave,Commercial Range,Dishwasher,Disposal,Energy Efficient Appliances,ENERGY STAR Refrigerator,ENERGY STAR Dishwasher,Icemaker,Instant Hot Water,Oven/Range - Gas,Range Hood,Refrigerator |
| Zoning | RSD3 |
| Architectural Style | Split Level,Split Foyer |
| Construction Materials | Block,Vinyl Siding,Stucco,Frame |
| School District | PHILADELPHIA CITY |
| Year Built | 1960 |
| Levels | 2 |
| Tax Year | 2026 |
| Ownership | Fee Simple |
| Cool Fuel | Electric |
| Accessibility | None |
| County | PHILADELPHIA |
| New Construction | No |
| Property Type | Residential |
| HOA | No |
| Subdivision Name | TORRESDALE (WEST) |
| Garage Y/N | No |
| Water Access Y/N | No |
| Other Structures | Above Grade,Below Grade |
| Total Rooms | 10 |
| Full Baths | 3 |
| Status | ACTIVE |
| Directions | Use GPS |
| City | PHILADELPHIA |
| Disclosures | Agent has Financial Interest |
| Senior Community Y/N | No |
| MLS Area | 19114 (19114) |
| Lot Size Units | Square Feet |
| Lot Size Square Feet | 6840.00 |
| Tax Assessed Value | 441200.0 |
| Tax Annual Amount | 6175.0 |
| Home Warranty Y/N | No |
| Structure Type | Detached |
| Condo/Coop Association fee Y/N | No |
| Bathrooms Full Main Level | 2 |
| Bathrooms Count Main Level | 2.00 |
| Price Per Sq Ft Total AG | 261.7 |
| Acceptable Financing | Cash,Conventional,FHA,VA |
| Vacation Rental Y/N | No |
| Total SQFT | 2350 |
| Standard Status | Active |
| Year Built Source | Assessor |
| Tax Lot | 89 |
| Association Recreation Fee | No |
Interior Features
| Interior Amenities | Attic,Bathroom - Stall Shower,Bathroom - Tub Shower,Bathroom - Walk-In Shower,Breakfast Area,Built-Ins,Ceiling Fan(s),Combination Kitchen/Dining,Crown Moldings,Dining Area,Efficiency,Entry Level Bedr |
|---|---|
| Heating Fuel | Natural Gas |
| Flooring | Luxury Vinyl Plank,Tile/Brick |
| Hot Water | Tankless,Instant Hot Water,Natural Gas |
| Basement (Y/N) | No |
| Heating Y/N | Yes |
| Window Features | Casement,Double Hung,Double Pane,Energy Efficient,ENERGY STAR Qualified,Replacement,Vinyl Clad |
| Fireplace Y/N | No |
| Above Grade Finished Area | 2350 |
| Central Air Y/N | Yes |
| Total Bedrooms | 4 |
| Main Level Bedrooms | 2 |
| Below Grade Finished Area Unit Type | Square Feet |
| LivingAreaSource | Estimated |
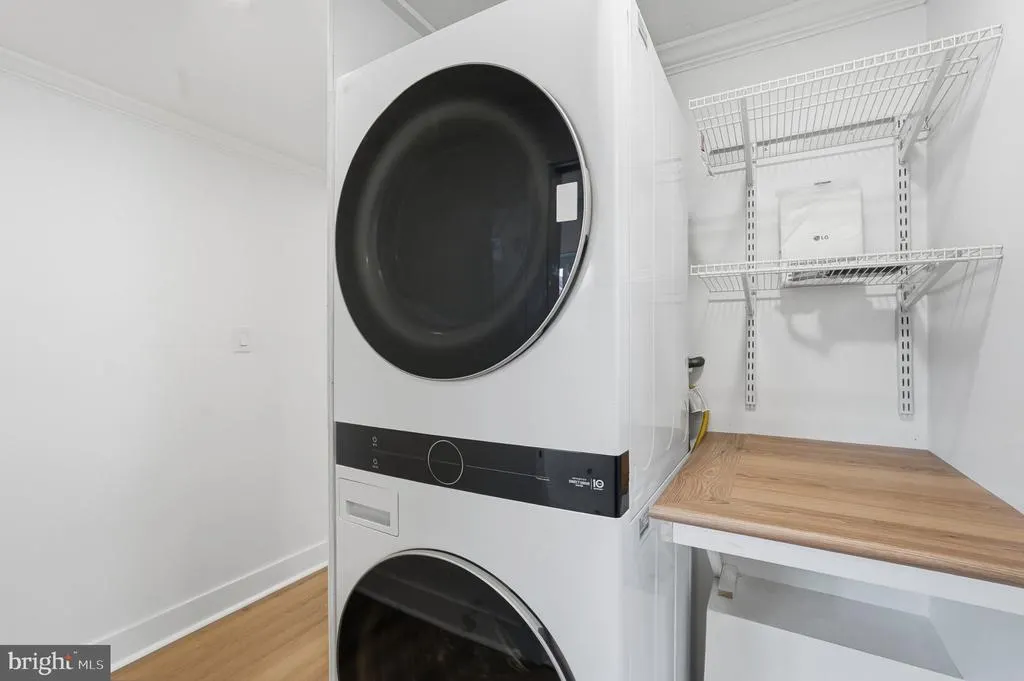
| Laundry Type | Has Laundry,Lower Floor |
| Below Grade Finished Area Source | Assessor |
| Bedrooms Count All Lower Levels | 2 |
| Bedrooms Count Lower Level 1 | 2 |
| Bathrooms Full Lower Level 1 | 1 |
| Bathrooms Full All Lower Levels | 1 |
| Bathrooms Count Lower Level 1 | 1.00 |
| Bathrooms Count All Lower Levels | 1 |
| Above Grade Finished Area Source | Estimated |
| Above Grade Finished Area Unit Type | Square Feet |
| Total Baths | 3 |
Exterior Features
| Exterior Amenities | Gutter System |
|---|---|
| Pool | No Pool |
| Water Source | Public |
| Type of Parking | Driveway,Off Site,On Street |
| Foundation Details | Block |
| Spa | No |
| Water View Y/N | No |
| Lot Size Acres | 0.16 |
| Lot Size Source | Assessor |
| Waterfront Y/N | No |
| Door Features | Double Entry,Insulated |
| Horse Y/N | No |
| Land Assessed Value | 88240.00 |
| Navigable Water Y/N | No |
| Water Oriented Y/N | No |
Amenities
- Foreclosure
- Views
- Short Sale
- New Construction
- Adult 55+
- Lease To Own
- No HOA Fees
- Furnished
- Primary On Main
- Air Conditioning
- Seller Finance
- Green
- Fixer Upper
- Horse
- Golf
- Fireplace
- Deck
- Garage
- Basement
- Pool
Property vs Single Family Average in 19114
Price
Taxes
Year Built
 The data relating to real estate for sale on this web site comes from the participating brokers of the South Jersey Shore MLS. Any use of search facilities of data on the site, other than a consumer looking to purchase real estate, is prohibited. Information displayed on this web site is Deemed Reliable But Not Guaranteed. This data is updated daily.
 © BRIGHT, All Rights Reserved
