
Primary on Main






Address
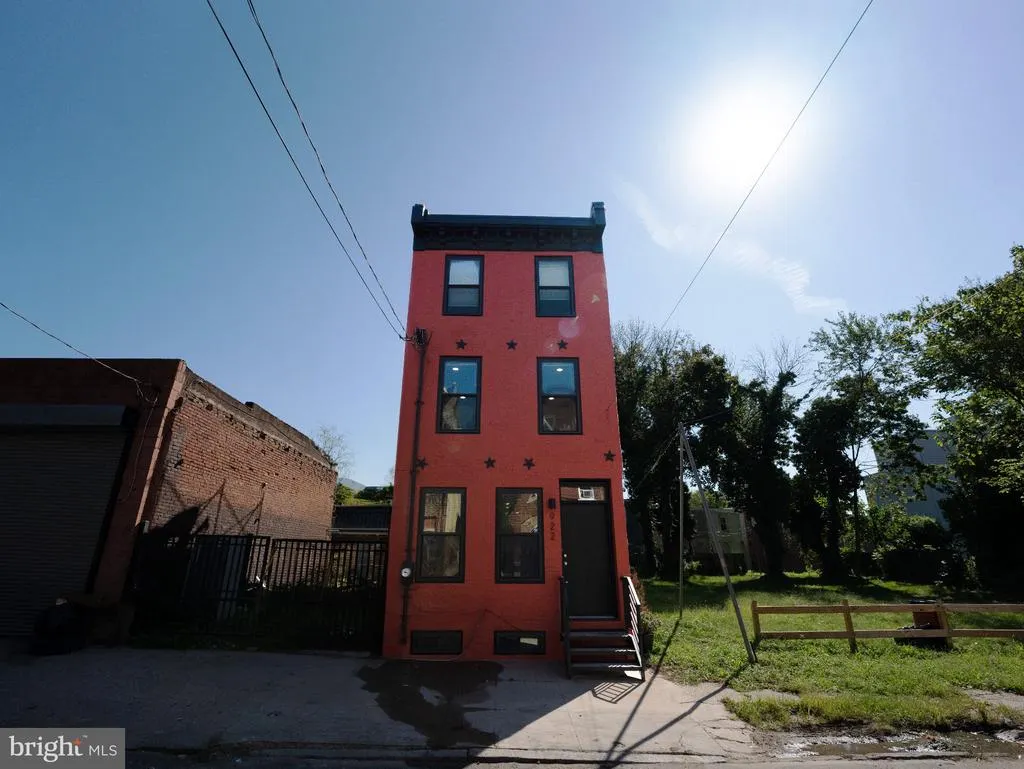
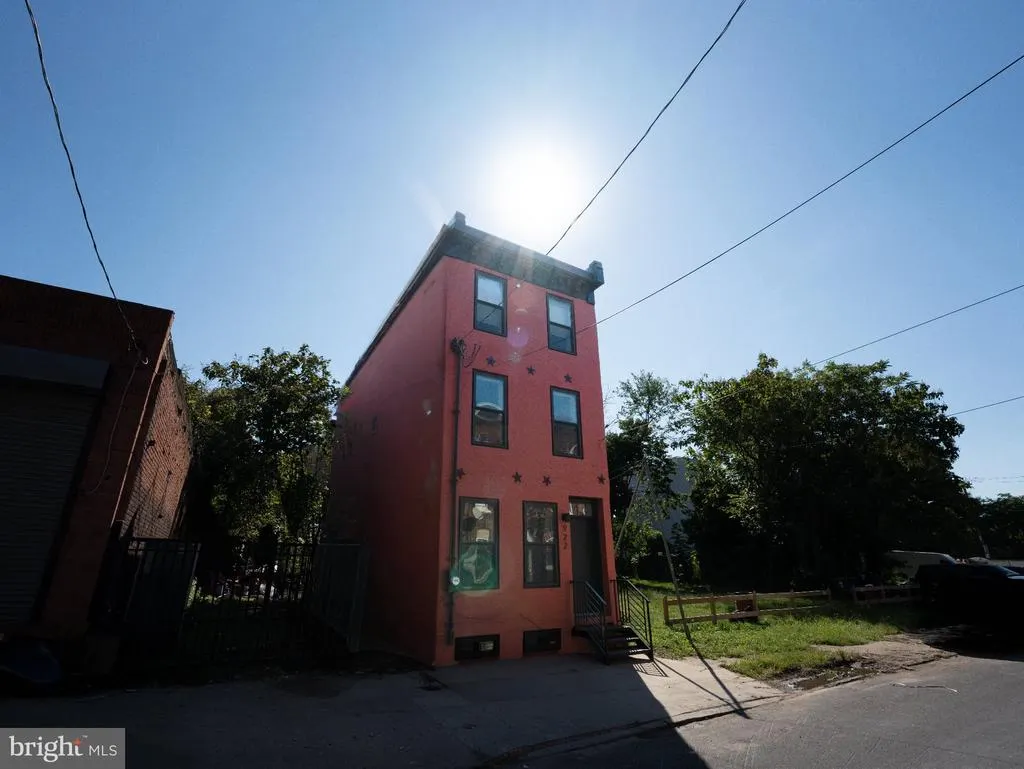
922 W York Street, Philadelphia, PA
Price
$ 375,000
Property Attributes
- MLS#PAPH2672034
- TypeSingle Family
- Listing Status ACTIVE
- CountyPHILADELPHIA
- CityPhiladelphia
- Area19133
- NeighborhoodHartranft
- Zip19133
- StyleStraight Thru
- Year Built1920
- Taxes$ 2003
- Price$ 375,000
- Bedrooms4
- Full Bathrooms2
- Half Bathrooms1
- Sqr Footage1502
- Lot Size0.02 Acres
Data Source:
Bright MLS
Property Description
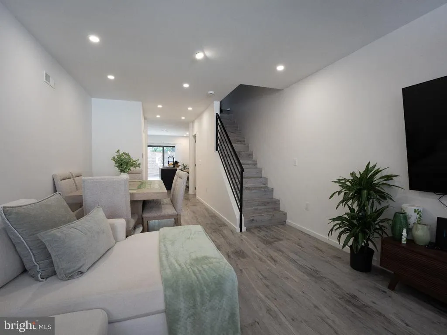
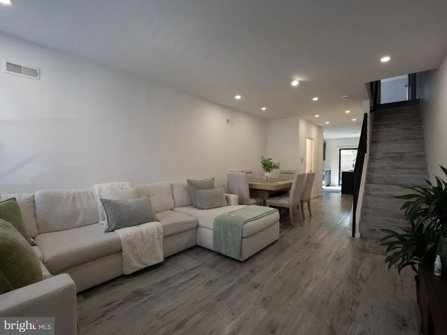
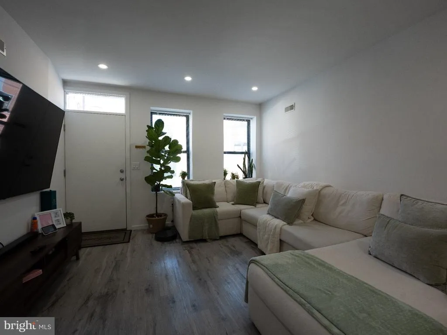
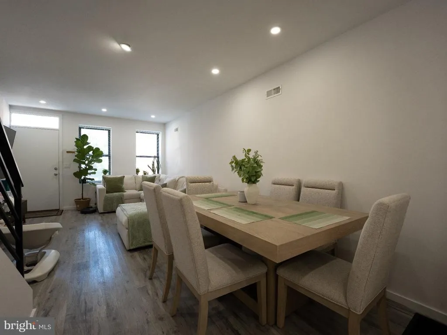
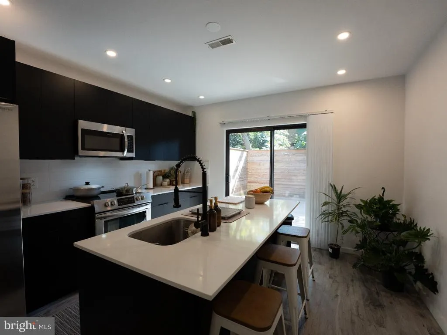
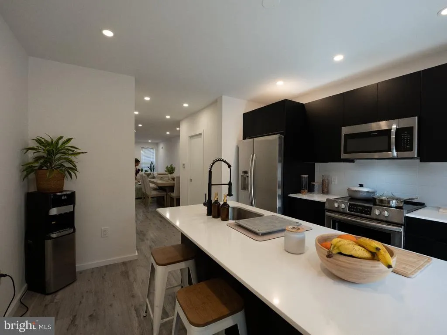
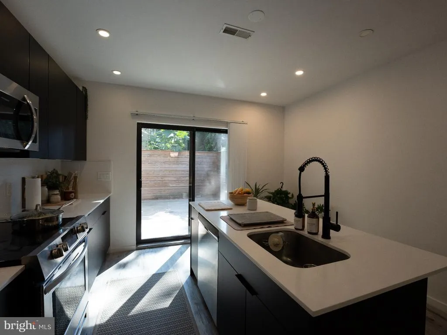
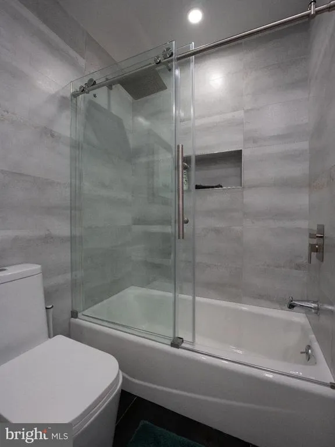
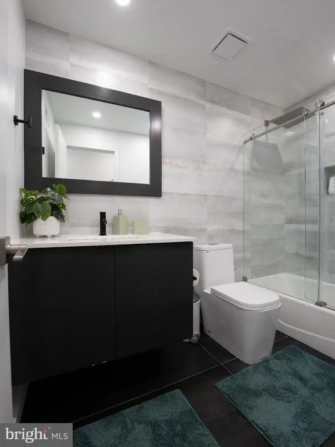
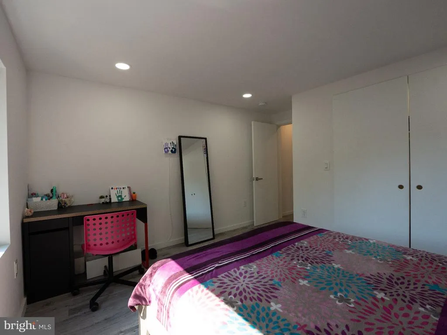
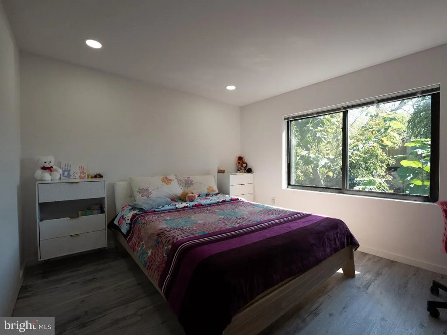
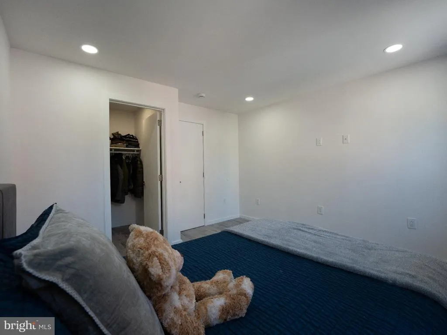
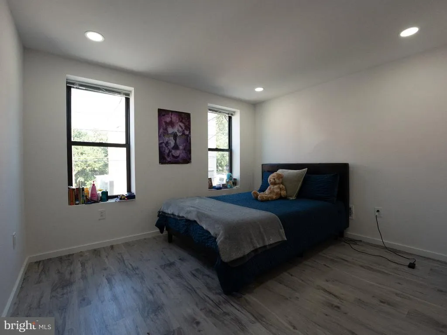
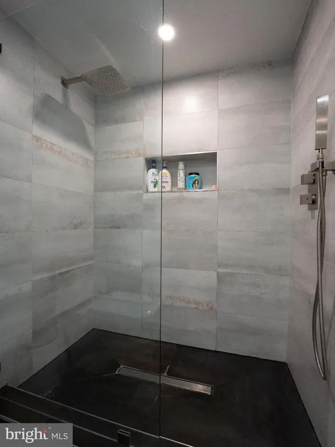
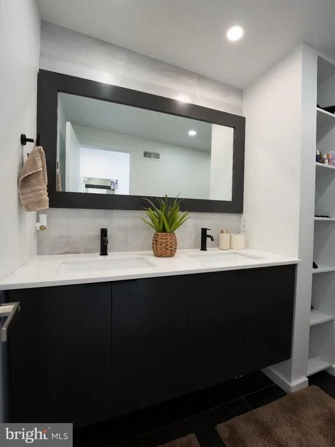
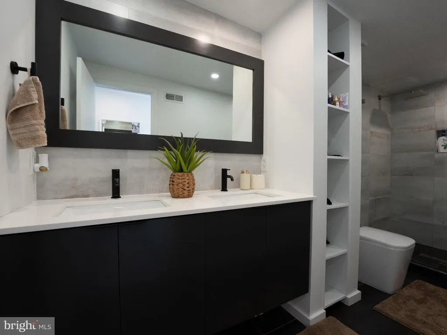
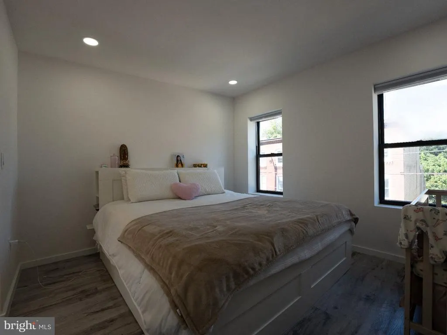
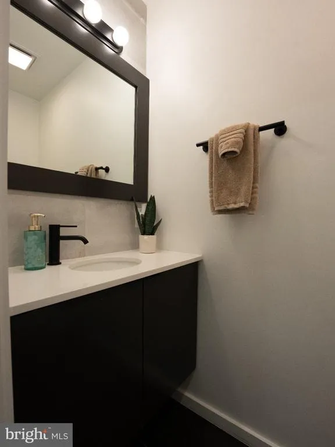
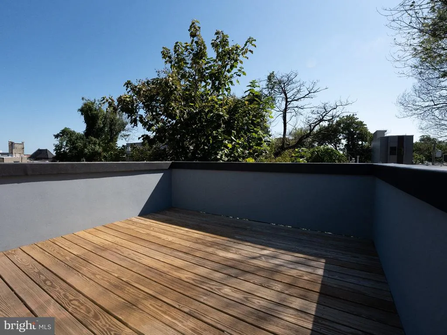
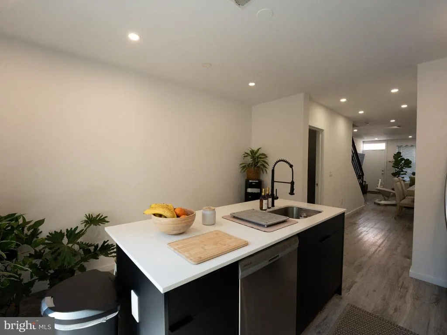
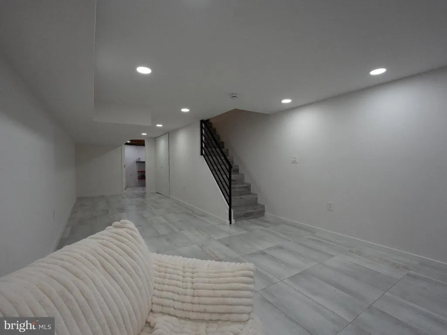
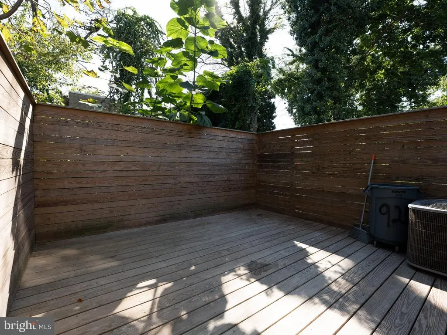
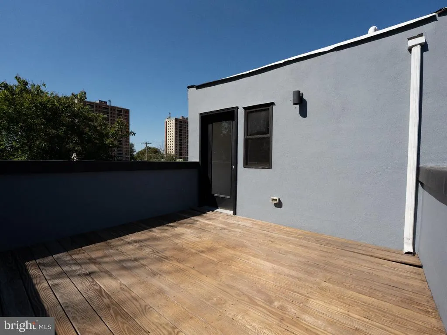
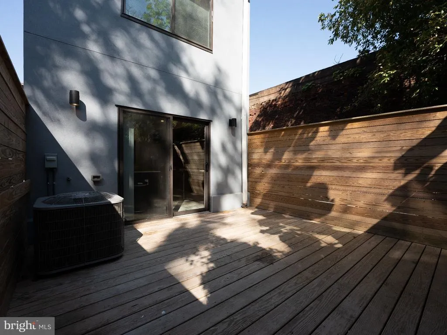
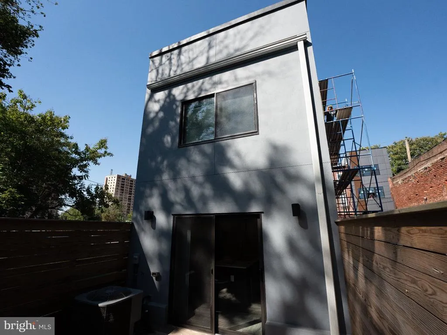
Experience the epitome of urban living in this beautifully renovated residence located in the desirable Hartranft neighborhood. This stunning home, originally built in 1920, has undergone a major renovation in 2024, blending classic charm with modern luxury. With 1,502 square feet of meticulously designed space, this detached home offers an inviting atmosphere that is perfect for both relaxation and entertaining. Step inside to discover a thoughtfully laid-out floor plan featuring four spacious bedrooms and two and a half bathrooms. The fully finished basement provides additional living space, ideal for a home office, gym, or entertainment area. The laminate plank flooring throughout adds a touch of elegance while ensuring durability and ease of maintenance. The heart of the home is the open-concept living area, where natural light pours in through large windows, creating a warm and welcoming ambiance. Located in an urban setting, this property offers unparalleled convenience with public transportation options just minutes away, including bus stops, a commuter rail station, and a metro/subway station. Enjoy the vibrant lifestyle that comes with living in a bustling neighborhood, where dining, shopping, and entertainment are all within easy reach. The outdoor space, though compact at 0.02 acres, is perfect for enjoying a morning coffee or unwinding after a long day. On-street parking ensures that you and your guests will always have a place to park. This home is not just a place to live; it's a lifestyle choice that embodies comfort, luxury, and convenience. With its excellent condition and modern updates, this property is ready for you to make it your own. Don't miss the opportunity to own a piece of urban elegance in Hartranft, where every detail has been curated for your enjoyment and comfort.
| Price History | |
|---|---|
| 9/17/2026 | Listed $375,000 |
General Features
| Living Area | 1502 |
|---|---|
| Sewer | Public Sewer |
| Heating | Forced Air,Heat Pump - Electric BackUp |
| Cooling | Central A/C |
| Possession | Settlement |
| Roof | Flat |
| Zoning | RM1 |
| Architectural Style | Straight Thru |
| Construction Materials | Masonry |
| School District | PHILADELPHIA CITY |
| Year Built | 1920 |
| Levels | 3 |
| Tax Year | 2026 |
| Ownership | Fee Simple |
| Cool Fuel | Electric |
| Accessibility | None |
| County | PHILADELPHIA |
| New Construction | No |
| Property Type | Residential |
| HOA | No |
| Subdivision Name | HARTRANFT |
| Facing Direction | North |
| Garage Y/N | No |
| Water Access Y/N | No |
| Other Structures | Above Grade,Below Grade |
| Transportation | Bus Stop less than 1 mile,Airport less than 10 miles,Commuter Rail Station 1 to 5 miles,Metro/Subway Station 1 to 3 miles |
| Total Rooms | 7 |
| Full Baths | 2 |
| Status | ACTIVE |
| Directions | Between 9th St and 10th St on the south side of York St. |
| City | PHILADELPHIA |
| Disclosures | Agent has Financial Interest |
| Senior Community Y/N | No |
| MLS Area | 19133 (19133) |
| Lot Size Units | Square Feet |
| Lot Size Square Feet | 786.00 |
| Tax Assessed Value | 143100.0 |
| Tax Annual Amount | 2003.0 |
| Home Warranty Y/N | No |
| Property Condition | Excellent |
| Structure Type | Detached |
| Floors In Unit Count | 4 |
| Condo/Coop Association fee Y/N | No |
| Bathrooms Full Main Level | 2 |
| Bathrooms Count Main Level | 3.00 |
| Price Per Sq Ft Total AG | 249.67 |
| Acceptable Financing | Cash,Conventional,FHA,VA |
| Additional Parcels Y/N | No |
| Historic Y/N | No |
| Lease Considered Y/N | No |
| Vacation Rental Y/N | No |
| Total SQFT | 1502 |
| Location Type | Urban |
| Standard Status | Active |
| Year Built Source | Assessor |
| Tax Lot | 435 |
| Association Recreation Fee | No |
Interior Features
| Heating Fuel | Electric |
|---|---|
| Basement | Fully Finished |
| Flooring | Laminate Plank |
| Hot Water | Electric |
| Total Stories | 4 |
| Basement (Y/N) | Yes |
| Heating Y/N | Yes |
| Fireplace Y/N | No |
| Above Grade Finished Area | 1502 |
| Half Baths | 1 |
| Central Air Y/N | Yes |
| Total Bedrooms | 4 |
| Entry Level | 1 |
| Main Level Bedrooms | 4 |
| Below Grade Finished Area Unit Type | Square Feet |
| LivingAreaSource | Assessor |
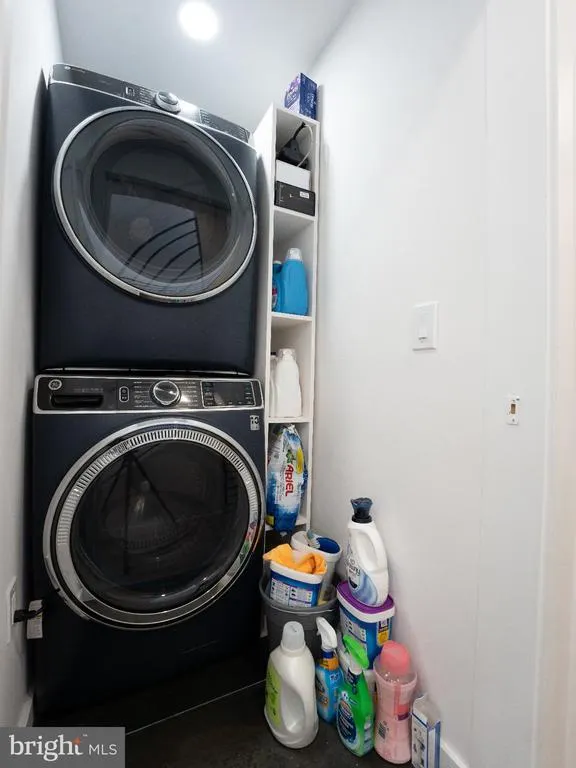
| Laundry Type | Upper Floor |
| Below Grade Finished Area Source | Assessor |
| Bathrooms Half Main Level | 1 |
| Above Grade Unfin Area Units | Square Feet |
| Above Grade Unfin SQFT Source | Estimated |
| Above Grade Finished Area Source | Assessor |
| Above Grade Finished Area Unit Type | Square Feet |
| Total Baths | 3 |
Exterior Features
| Pool | No Pool |
|---|---|
| Fencing | Wood |
| Water Source | Public |
| Type of Parking | On Street |
| Foundation Details | Stone |
| Spa | No |
| Water View Y/N | No |
| Lot Dimensions | 13.5' X 58.23' |
| Lot Size Acres | 0.02 |
| Lot Size Source | Assessor |
| Waterfront Y/N | No |
| Horse Y/N | No |
| Land Assessed Value | 28620.00 |
| Navigable Water Y/N | No |
| Water Oriented Y/N | No |
| LotDimensionsSource | Estimated |
Amenities
- Foreclosure
- Views
- Short Sale
- New Construction
- Adult 55+
- Lease To Own
- No HOA Fees
- Furnished
- Primary On Main
- Air Conditioning
- Seller Finance
- Green
- Fixer Upper
- Horse
- Golf
- Fireplace
- Deck
- Garage
- Basement
- Pool
Property vs Single Family Average in 19133
Price
Taxes
Year Built
 The data relating to real estate for sale on this web site comes from the participating brokers of the South Jersey Shore MLS. Any use of search facilities of data on the site, other than a consumer looking to purchase real estate, is prohibited. Information displayed on this web site is Deemed Reliable But Not Guaranteed. This data is updated daily.
 © BRIGHT, All Rights Reserved
