



Address
36 Quail Hollow Drive, Sewell, NJ
Price
$ 849,900
Property Attributes
- MLS#NJGL2078246
- TypeSingle Family
- Listing Status ACTIVE
- CountyGLOUCESTER
- CitySewell
- AreaWashington Twp
- NeighborhoodShadowbrook
- Zip08080
- StyleTraditional
- Year Built1997
- Taxes$ 16326
- Price$ 849,900
- Bedrooms4
- Full Bathrooms2
- Half Bathrooms1
- Sqr Footage3312
- Lot Size0.57 Acres
Data Source:
Bright MLS
Property Description
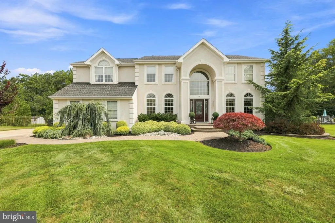
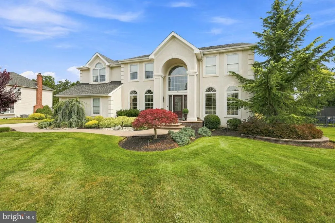
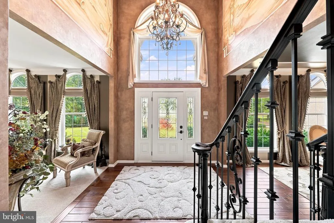
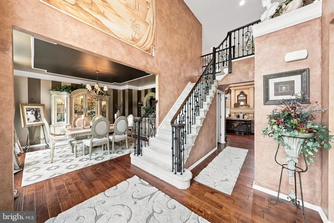
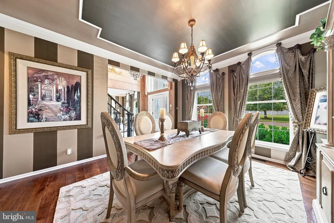
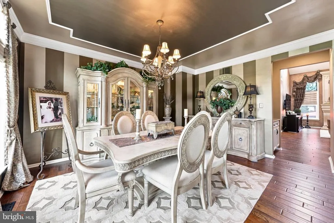
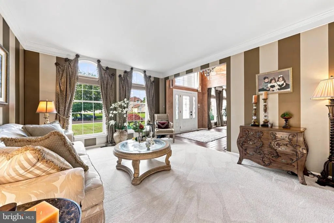
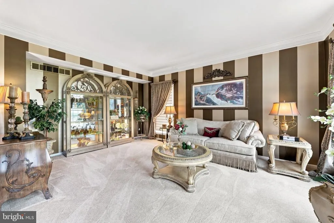
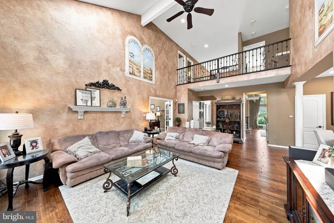
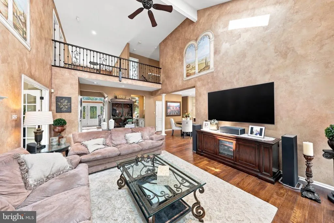
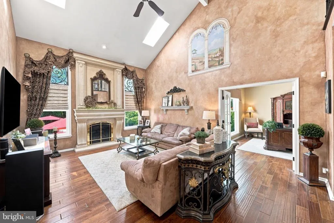
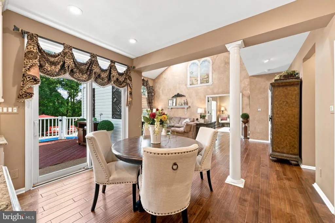
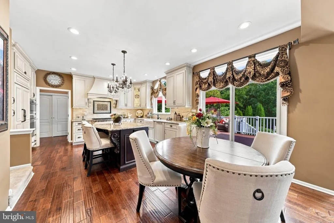
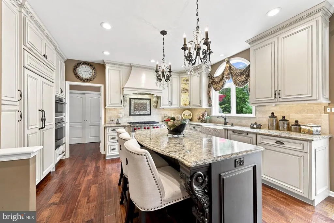
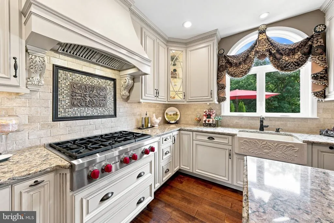
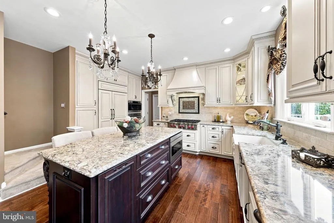
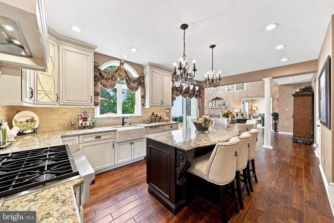
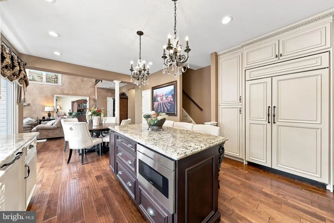
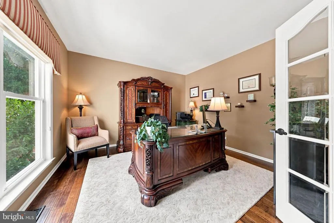
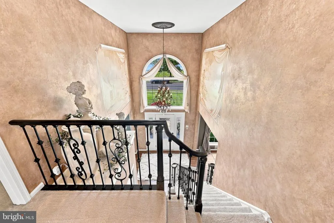
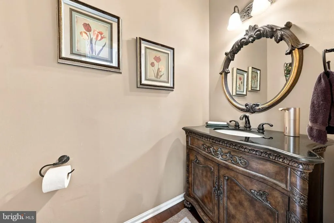
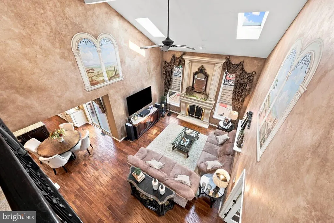
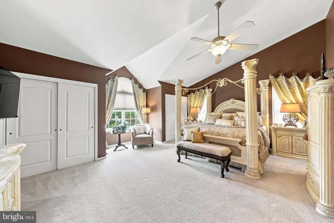
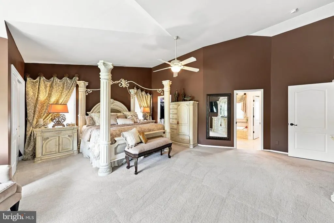
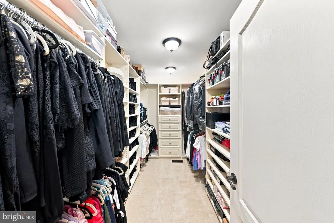
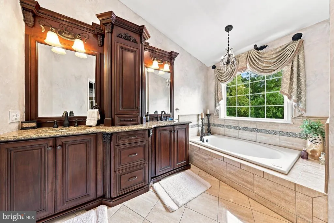
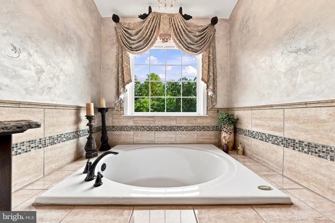
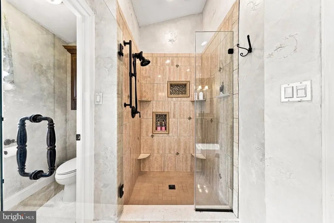
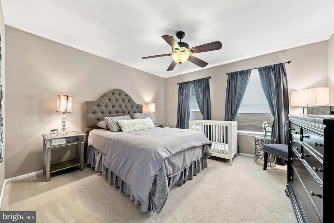
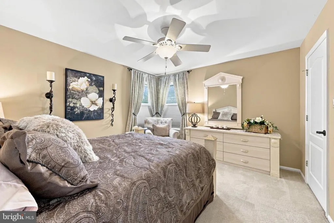
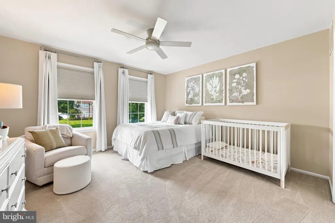
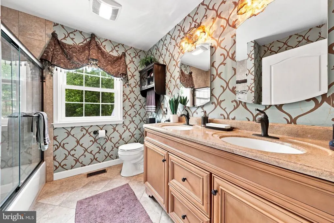
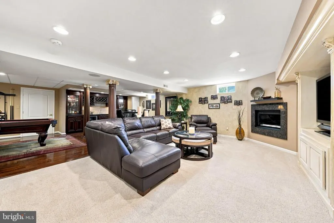
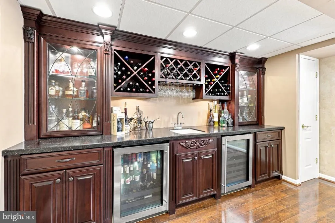
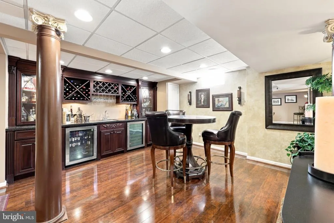
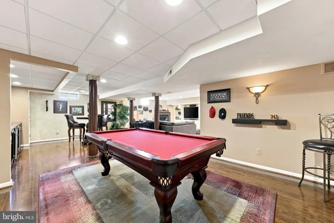
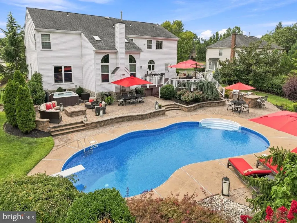
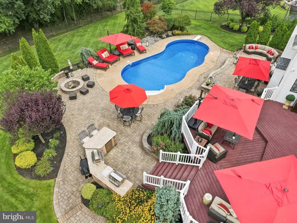
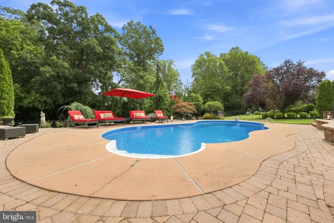
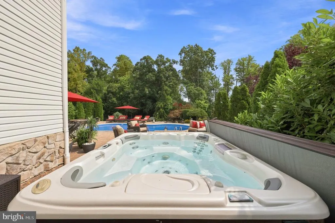
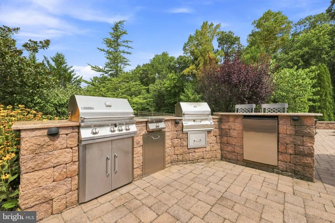
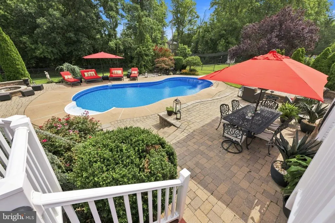
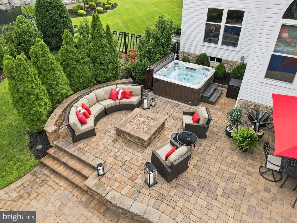
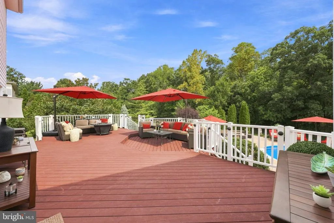
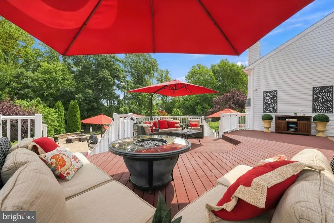
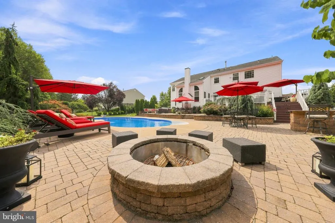
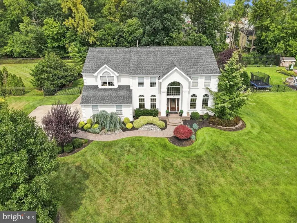
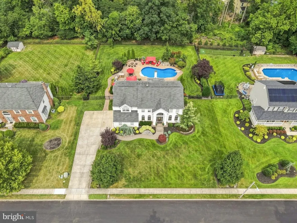
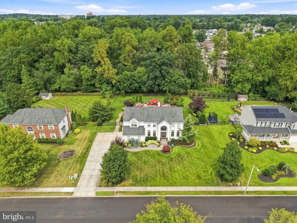
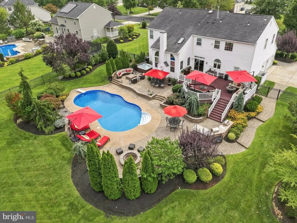
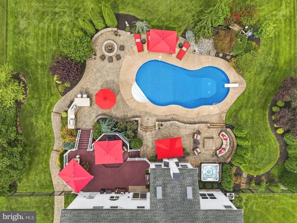
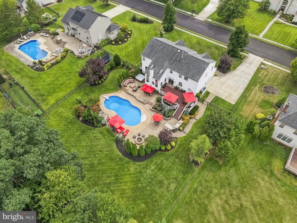
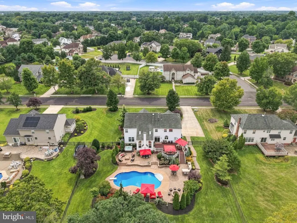
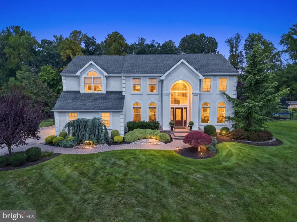
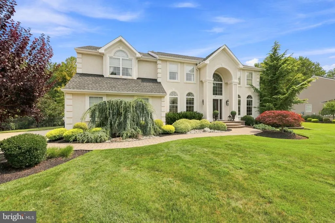
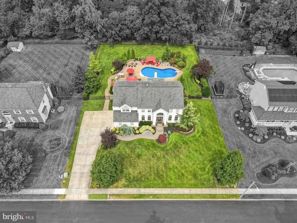
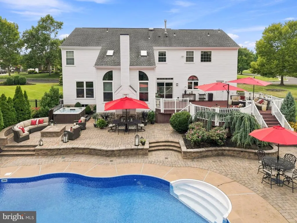
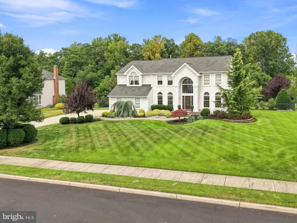
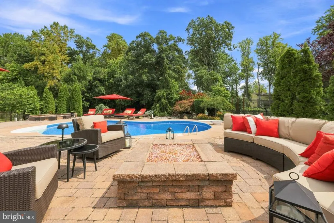
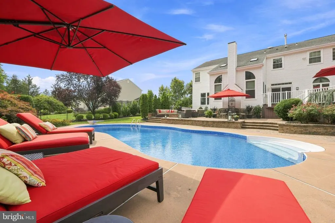
Nestled within the prestigious Shadowbrook community, this exceptional Paparone-built Oxford model offers an impressive blend of timeless elegance, quality craftsmanship, and thoughtfully designed indoor and outdoor living. Situated on a beautifully landscaped 0.57-acre lot, this 3,312-square-foot traditional residence delivers the space, privacy, and amenities sought by todays discerning buyer. A charming faade, classic architectural details, and a convenient side-entry garage create an inviting first impression. Professionally landscaped front and rear grounds, accent lighting, and mature plantings enhance the propertys curb appeal while creating a private outdoor retreat. Inside, the thoughtfully designed floor plan is filled with natural light and refined details. Elegant hardwood flooring extends throughout most of the first floor, while two upgraded gas fireplaces add warmth and architectural character. The remodeled bathrooms feature updated finishes and fixtures, and a comprehensive security system with exterior surveillance cameras provides added peace of mind. At the heart of the home is a gourmet kitchen designed for both everyday living and entertaining. Custom cabinetry is complemented by premium Wolf and Sub-Zero appliances and generous counter space. The adjacent dining area overlooks the serene backyard, creating a beautiful setting for everything from casual meals to elegant gatherings. The spacious primary suite offers a private retreat with generous proportions and a luxurious en-suite bath. Three additional bedrooms provide exceptional flexibility for family, guests, a home office, or other lifestyle needs. The partially finished basement extends the living and entertaining space and features a custom back bar, wine refrigerator, and beverage refrigeratorperfect for hosting friends and family. Outdoor living is where this property truly shines. The professionally landscaped backyard creates a private oasis centered around an in-ground saltwater pool with a new 2026 liner. A Trex deck, expansive hardscaping, hot tub, and outdoor kitchen provide multiple spaces for relaxing and entertaining. A beautiful waterfall feature adds a tranquil focal point, while accent lighting enhances the ambiance after sunset. An in-ground irrigation system, supplied by a dedicated well, helps maintain the beautifully landscaped grounds. Combining sophisticated interiors with exceptional outdoor amenities, this remarkable Shadowbrook residence offers a rare opportunity to enjoy comfortable, stylish living in one of the area's most desirable communities. From the premium kitchen and remodeled baths to the resort-inspired backyard and extensive entertaining spaces, this is a home designed to be enjoyed year-round.
| Price History | |
|---|---|
| 9/10/2026 | Listed $849,900 |
General Features
| Living Area | 3312 |
|---|---|
| Sewer | Public Sewer |
| Heating | Forced Air |
| Cooling | Central A/C |
| Possession | Settlement |
| Roof | Shingle |
| Zoning | R |
| HOA Fee | 325.00 |
| Garage Spaces | 2.00 |
| Patio/Porch Features | Deck(s) |
| Architectural Style | Traditional |
| Pool Features | In Ground,Saltwater |
| Security Features | Security System,Surveillance Sys |
| Construction Materials | Frame |
| School District | WASHINGTON TOWNSHIP |
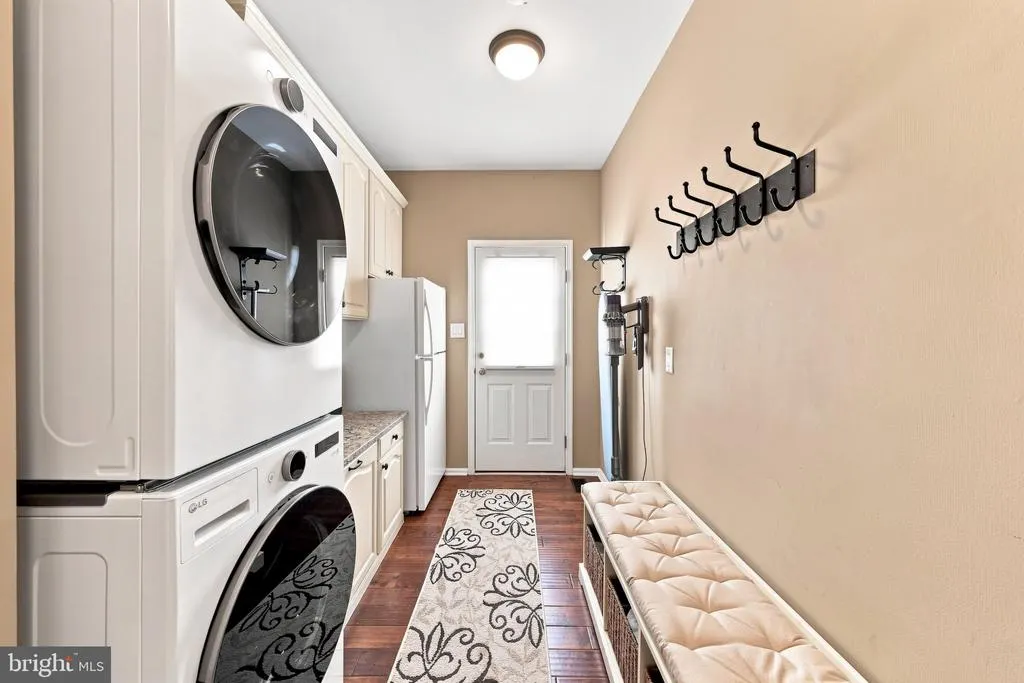
| Exclusions | Washer,dryer,refrigerator in utility room,freezer in basement |
| Year Built | 1997 |
| Levels | 2 |
| Tax Year | 2025 |
| Ownership | Fee Simple |
| Cool Fuel | Electric |
| Accessibility | None |
| Assoc Fee Paid Per | Annually |
| County | GLOUCESTER |
| New Construction | No |
| Property Type | Residential |
| HOA | Yes |
| Subdivision Name | SHADOWBROOK |
| Garage Y/N | Yes |
| Water Access Y/N | No |
| Other Structures | Above Grade,Below Grade |
| Full Baths | 2 |
| Status | ACTIVE |
| Directions | GPS |
| City | SEWELL |
| Senior Community Y/N | No |
| MLS Area | Washington Twp (20818) |
| Lot Size Units | Square Feet |
| Lot Size Square Feet | 25000.00 |
| Tax Assessed Value | 423200.0 |
| Tax Annual Amount | 16326.0 |
| Home Warranty Y/N | No |
| Structure Type | Detached |
| Condo/Coop Association fee Y/N | No |
| Bathrooms Count Main Level | 1.00 |
| Price Per Sq Ft Total AG | 256.61 |
| Vacation Rental Y/N | No |
| Virtual Tour | https://youtu.be/4UrzXTSfXVA |
| Total SQFT | 3312 |
| Builder Name | Paparone |
| Standard Status | Active |
| Year Built Source | Assessor |
| Tax Lot | 00020 |
| Association Recreation Fee | No |
Interior Features
| Interior Amenities | Kitchen - Gourmet,Wood Floors |
|---|---|
| Heating Fuel | Natural Gas |
| Basement | Full |
| Total Fireplaces | 2 |
| Fireplace Features | Gas/Propane |
| Hot Water | Natural Gas |
| Basement (Y/N) | Yes |
| Heating Y/N | Yes |
| Fireplace Y/N | Yes |
| Above Grade Finished Area | 3312 |
| Half Baths | 1 |
| Central Air Y/N | Yes |
| Total Bedrooms | 4 |
| Below Grade Finished Area Unit Type | Square Feet |
| LivingAreaSource | Assessor |
| Laundry Type | Main Floor |
| Below Grade Finished Area Source | Assessor |
| Bedrooms Count All Upper Levels | 4 |
| Bedrooms Count Upper Level 1 | 4 |
| Bathrooms Half Main Level | 1 |
| Bathrooms Full Upper Level 1 | 2 |
| Bathrooms Full All Upper Levels | 2 |
| Bathrooms Count Upper Level 1 | 2.00 |
| Bathrooms Count All Upper Levels | 2 |
| Above Grade Finished Area Source | Assessor |
| Above Grade Finished Area Unit Type | Square Feet |
| Total Baths | 3 |
Exterior Features
| Exterior Amenities | Extensive Hardscape,Hot Tub,Lawn Sprinkler,Water Falls,Exterior Lighting |
|---|---|
| Pool | Yes - Personal |
| Water Source | Public |
| Total Parking Spaces | 2 |
| Garage Features | Garage - Side Entry |
| Type of Parking | Attached Garage |
| Foundation Details | Block |
| Water View Y/N | No |
| Lot Size Acres | 0.57 |
| Lot Size Source | Assessor |
| Waterfront Y/N | No |
| Builder Model | Oxford |
| Land Assessed Value | 76900.00 |
| Navigable Water Y/N | No |
| Water Oriented Y/N | No |
| # of Attached Garage Spaces | 2 |
Amenities
- Foreclosure
- Views
- Short Sale
- New Construction
- Adult 55+
- Lease To Own
- No HOA Fees
- Furnished
- Primary On Main
- Air Conditioning
- Seller Finance
- Green
- Fixer Upper
- Horse
- Golf
- Fireplace
- Deck
- Garage
- Basement
- Pool
Property vs Single Family Average in 08080
Price
Taxes
Year Built
Visits
 The data relating to real estate for sale on this web site comes from the participating brokers of the South Jersey Shore MLS. Any use of search facilities of data on the site, other than a consumer looking to purchase real estate, is prohibited. Information displayed on this web site is Deemed Reliable But Not Guaranteed. This data is updated daily.
 © BRIGHT, All Rights Reserved
